
Pole Barn & Storage Building Construction Olathe KS
You need covered, open space for vehicles, equipment, hay, tools or a shop. A pole barn or storage building can give you that, but a few choices should be settled before building starts. This page covers which building type fits your use, how the frame is built for Kansas weather, which permit office applies, how big the building can be and where it can sit, and what to put on the floor.
Koch Construction & Remodeling builds pole barns and storage buildings for homeowners and landowners in Olathe. These are post-frame buildings for farm, commercial or utility use. We also build garages and barndominiums, which are separate services. Michael Koch, our owner, has 13 years of experience in construction and remodeling.
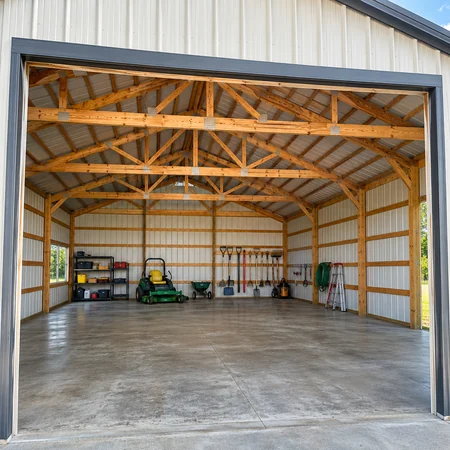
Pole barn, detached garage or stick-built storage: which fits your use?
Start with how you'll use the building. "Pole barn" and "stick-built" describe how a building is framed. "Detached garage" describes what the building is used for. The terms overlap, so a pole barn can serve as a garage.
A pole barn, also called a post-frame building, is carried by posts, so the inside stays open. That layout suits farm, commercial and utility storage, where you want room for equipment, hay or vehicles without interior walls in the way.
A detached garage fits better when matching the house matters or you want a finished space for cars. It needs its own foundation plan and must meet your lot's setbacks. Stick-built storage uses conventional wall framing on a continuous foundation.
Whatever the framing, a few points usually settle the choice: door and span needs, the floor, any plans for heat or interior finish, how the building looks, lot rules and budget. Many rural landowners put durability ahead of style, so weigh that early.
How a pole barn is built for Kansas wind, snow and cold
A pole barn frame is engineered for the loads at your site, including wind, snow and freeze-thaw cycles. It isn't copied from a generic plan. If you're wondering whether a building will hold up to Kansas weather, the answer starts with that frame design.
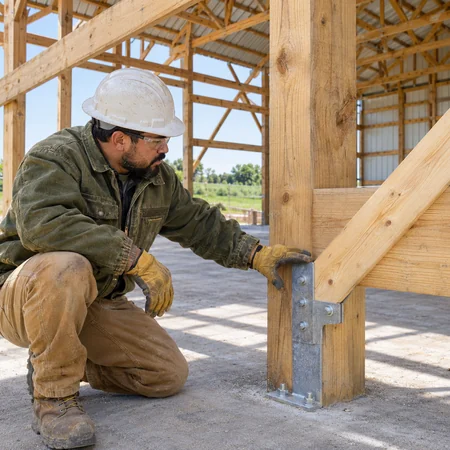
Posts, set in the ground or on footings, carry the building. Trusses span the width and support the roof. Girts and purlins are the horizontal members that carry the wall and roof panels. Bracing and connections tie the frame together so it acts as one structure.
In unincorporated Johnson County, the design basis for pole barns is the 2018 International Building Code, a 115 mph wind speed (Exposure C, a code category for open ground) and a 20 psf roof snow load. That means 20 pounds per square foot. Sealed drawings show the post-to-beam connections, the wall bracing and the footing. These figures apply to unincorporated county land only. The permits section below explains which office applies to your lot.
Doors are part of the design too. Olathe's building guidance says garage-type doors must resist the structure's design wind load, so door choice isn't an afterthought.
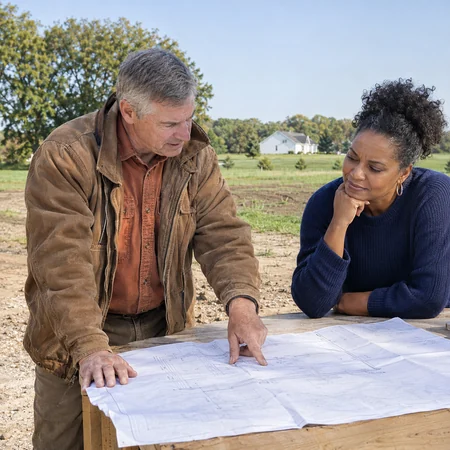
Permits and inspections: city limits or unincorporated county
Where your lot sits decides which office handles your permit. The City of Olathe handles permits inside city limits. Johnson County handles unincorporated land, which includes some lots on Olathe's edge. A county address search shows "Unincorporated Area" when the county applies.
Inside Olathe city limits, you apply online through the city's self-service portal. Expect to provide plans, a site plan and a scope of work. Fees are invoiced during review. For residential permits in general, sealed drawings are typically optional, so check with the city on any extra plan requirements for a pole barn. On a primary residence, a homeowner may act as their own contractor with a signed affidavit.
In unincorporated Johnson County, a permit is required for residential accessory buildings of 200 square feet or more. A Kansas-registered design professional must design the pole barn. The county also asks for a boundary-survey site plan, a land disturbance certification and a notarized Accessory Building Use Form.
Don't assume your building is exempt. Only buildings used solely for farming uses can skip some steps, and retail use doesn't qualify.
Decide early who will submit the permit and who will schedule inspections, and settle that with your builder before work starts.
How big it can be and where it can sit on your lot
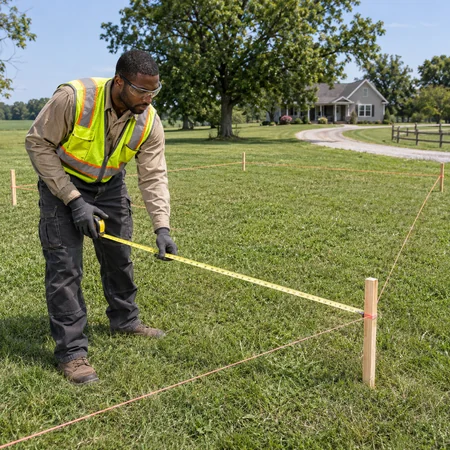
Your lot's zoning, setbacks and easements set the limit on size, so confirm them before you choose a footprint. A building that looks right on paper can still sit too close to a property line or on top of an easement.
Inside Olathe, the site plan must show every structure on the lot with its dimensions and its distance to the property lines. The county's site plan also shows septic parts and grades. In unincorporated Johnson County, setbacks apply to buildings of any size, even ones too small to need a permit. Contact County Planning and Zoning before work starts.
Other placement factors, especially on bigger lots, include:
Septic and well locations
Drainage
Door swing and truck turning room
Space to add a bay later
Neighborhood covenants are separate from city and county rules, so check whether yours limit outbuildings.
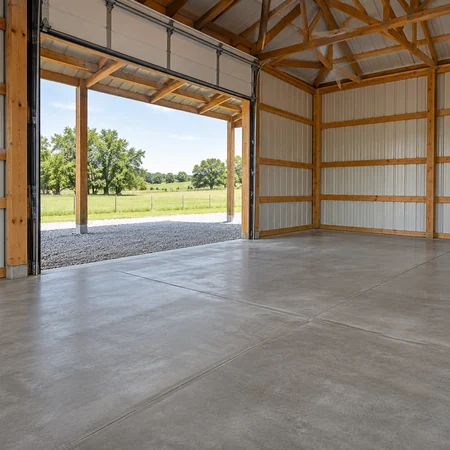
Gravel or concrete: choosing the floor
Both floors work in a pole barn. The right choice depends on what you'll store, how heavy and wet the use gets and whether you plan to heat the space.
The floor usually isn't part of the structure. Because the posts carry the building, the floor can follow how you use it. That lets you decide on the floor separately from the frame.
Concrete suits shop work, vehicles and easy cleaning. If you'll heat the space, the usual build-up under the slab is a gravel base, a vapor barrier and insulation.
Consider concrete if you plan on any of these:
Heat
Shop tools
Vehicle lifts
Wet ground
Floor drains
If none of those apply, gravel may be enough for your use. Settle the floor early, because it affects your heat and finish choices later.
Our Full Home Additions & Exterior Construction Services in Olathe KS
Pole barns and storage buildings are part of our home Additions & Exterior Construction work. They sit alongside custom home additions and expansions and attached and detached garages.
If the space should attach to your house, start with our additions page instead. Barndominium construction is a separate service for living space, while this page covers storage.
Frequently Asked Questions
What factors drive pole barn cost, and which add-ons raise the price the most?
Cost depends mainly on the footprint and height, the number and size of doors, engineering and permit paperwork, site prep, the floor type and the finish level.
Add-ons that bring more material, labor or trades tend to move the price: concrete with insulation or heat, wall insulation and interior finish, electrical and plumbing, and large wind-rated doors. Site work counts too, including grading, drainage and a driveway.
If you worry about the price creeping once work starts, ask what the quote includes and how scope changes are priced.
How deep do pole barn posts go, and what ground conditions change that?
There's no fixed depth. Post depth comes from the engineered design and depends on frost depth, wind and uplift loads, soil strength and building height. Many designs set posts below the frost line, on a footing at the base. In unincorporated Johnson County, the drawings must show an approved footing.
Ground conditions matter too: soil type and strength, wetness and drainage, slope or fill and tree roots.
Can I add electric, insulation or heat later, and what should I plan for now?
Often yes, if you plan for it now. Decide early on the panel location, conduit paths and wall cavity depth.
Heat changes the floor plan. Conditioned post-frame buildings generally have a slab, and heated slabs need insulation.
Electrical, plumbing and mechanical work need their own permits, and Johnson County requires county-licensed contractors for each trade. County permits can also include a septic location check where a septic system already exists.
How long does a pole barn take from permit to finish, and what causes delays?
Timing varies with your lot, your permit path and the season, so we can't give a fixed number of weeks here.
Permit-side delays can come from plan review, fees that are invoiced and paid in sequence through the city portal and county inspection scheduling. Weather matters too. Olathe has a cold weather concrete policy that sets protection rules for winter pours, and ice storms and sudden freezes can stall outdoor work for weeks.
Can a pole barn become a workshop or living space later, and what would that require?
A workshop is a use decision. Living space is a different project. The county's Accessory Building Use Form asks how the building will be used, so the use needs to match what's built.
A permit doesn't authorize occupancy by itself, and living space needs separate approval. Under Olathe's ADU rules, an accessory dwelling unit is one route. It must sit with a principal single-family home and meet size, height and setback standards, and an existing accessory building can be adapted.
If living space is the goal from day one, Barndominium Construction is the related service.
What gets checked at final inspection, and what should I have in hand when the building is done?
Final inspection confirms the building matches the approved plans, after the earlier inspections pass. In the county, no inspection proceeds without approved plans on site. Concrete work gets its own earlier inspections for the footing, piers and slab. If a septic or entrance permit applies, those finals come first. In Olathe, final inspections are scheduled after fees are paid.
Keep these on hand: the approved plans, inspection sign-offs, the sealed truss package where required and the door and panel product details.
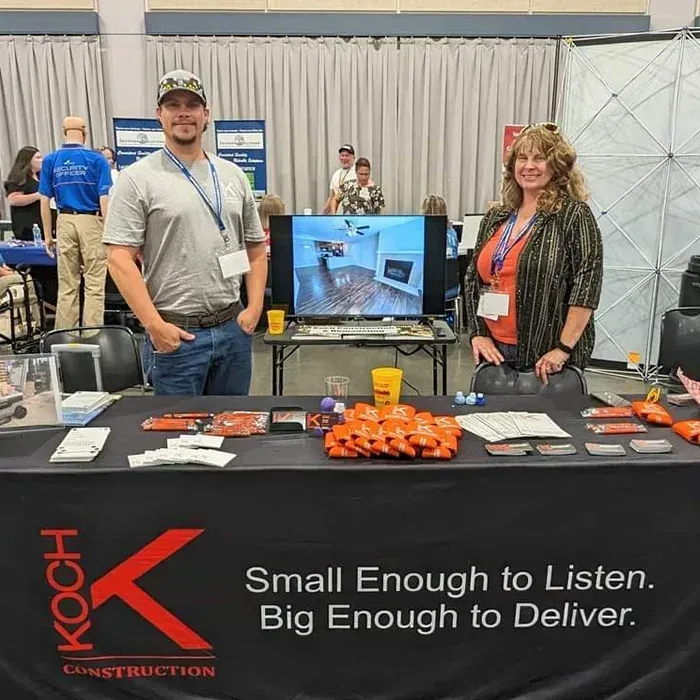
Call or contact Koch Construction & Remodeling now for a free estimate and quick, reliable service.
Small enough to listen, Big enough to deliver


Powered By Local Biz Domination