
Garage Construction Attached & Detached Olathe KS
Your garage used to be enough. Now it's packed with bikes, tools and boxes, and a car or two sits outside every night no matter the weather. You're stuck weighing a big decision: build more garage space or find a bigger house.
At Koch Construction & Remodeling, garage additions go through the same team that handles our other home additions and expansions. That means one point of contact for your whole project, not a handoff between separate contractors.
Garage construction is just one part of our broader work in home additions and exterior construction, so we can plan your new garage with the rest of your property in mind.
This service is one part of our comprehensive Home Additions & Exterior Construction expertise here in Olathe, KS.
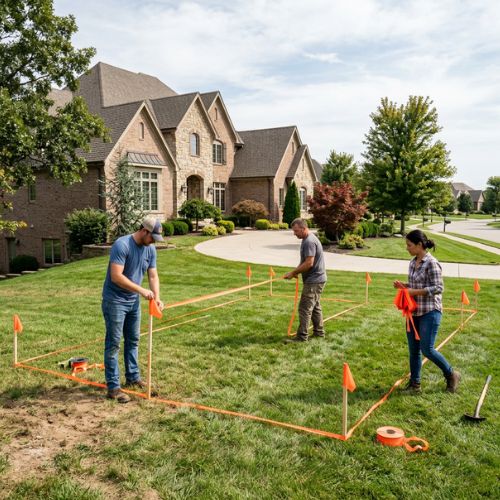
Signs You've Outgrown Your Current Garage Olathe KS
A growing family, an extra vehicle or two, or new hobby equipment can push your storage needs past what your garage or driveway can hold. It's rarely one big moment. It's boxes stacking up, tools spilling onto shelves that used to have room, and one more car than the garage was ever built for.
Parking outside year round is one of the clearest early signs. It's easy to write off as a small inconvenience, but it usually points to a real space problem, not just a scheduling one.
Expanding the driveway can solve parking, but it won't give you weatherproof storage or a workshop space. If you need somewhere dry to keep tools, equipment or a project in progress, driveway space alone won't get you there.
If your needs go beyond vehicle storage, Koch Construction & Remodeling also builds pole barns and storage structures. Having one team handle both options means you can compare a garage addition against a pole barn or storage building without collecting separate quotes from separate companies.
Garage Construction Process Olathe KS: What to Expect
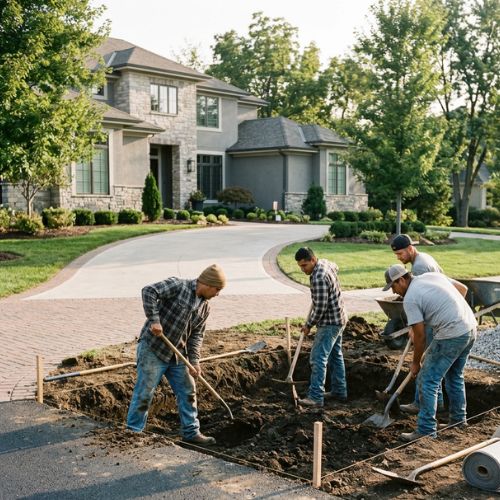
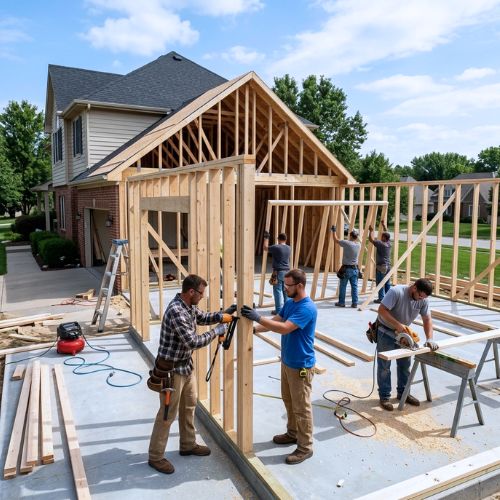
Framing comes first. Your garage's walls and roof structure go up before drywall, siding or insulation start, the standard sequence for both attached and detached builds. Once framing is complete, the rest of the construction follows in a logical order.
Before crews arrive, plan for a few decisions on your end. You'll want to think through driveway access during construction, where vehicles will be stored in the meantime, and what items need to move out of the way.
Michael Koch brings 13 years of construction and remodeling experience to overseeing the scope of your garage project. We'll walk you through what to expect at each stage so you know what's coming next.
Having one company manage your addition from framing through finish work cuts down on the back-and-forth that comes from juggling separate crews for separate parts of the job.
Attached vs Detached Garage Olathe KS: Which Fits Your Property
Attached garages tend to suit homes where you want direct indoor access and a roofline that matches your existing house. You walk from the kitchen or mudroom straight into the garage, no trip outside required.
Detached garages fit properties that need separation, whether that's for workshop noise, extra storage, or a larger footprint than an attached structure allows. If you're running power tools or storing equipment you don't want right next to living space, detached often makes more sense.
Many homeowners choose a garage addition instead of moving because it lets them stay in a home and neighborhood they already love, while still solving the space problem. Moving can feel like starting over. Adding a garage doesn't have to.
Because Koch Construction & Remodeling also handles home additions and expansions, your garage decision can factor in any addition plans you might have down the road. Planning both together now can save you rework later.
What Can Go Wrong With a Garage Addition Olathe KS
A common fear is a new garage that looks bolted on instead of blending in with the rest of the house. It's a real concern, and it's usually caused by mismatched materials, rooflines or trim details rather than bad luck.
Homeowners also worry a new structure won't hold up over time as weather conditions shift year to year. This concern applies more to some properties than others, depending on soil and drainage conditions specific to that lot, so it's worth thinking of as a possibility to plan for rather than something every property will face.
Having one company oversee both design and construction lowers the chance of exterior details not matching between your garage and your home. When the same team draws the plans and builds them, siding, trim and roofline choices stay connected from start to finish.
Garage Building Permits and Rules Olathe KS
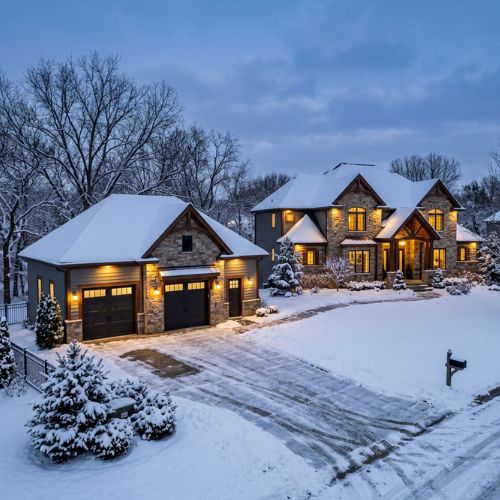
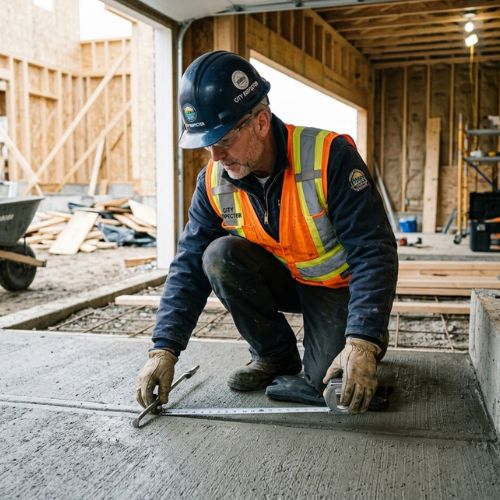
The City of Olathe Development Services office reviews and issues residential building permits and zoning approvals for projects within city limits, including garage construction. Every new garage in Olathe goes through this office before work can begin.
Whether a detached garage needs its own separate permit apart from an attached garage or the main home build depends on your specific project, so this is worth confirming for your address before you finalize plans.
Most new garages need a final inspection before the project is considered complete, though the exact inspection steps can vary depending on the jurisdiction and scope of work.
Being based right here in Olathe, our team works within this permitting process regularly. That said, we don't manage permits on your behalf unless we've specifically agreed to that as part of your project.
Older Olathe Neighborhoods and Garage Addition Projects
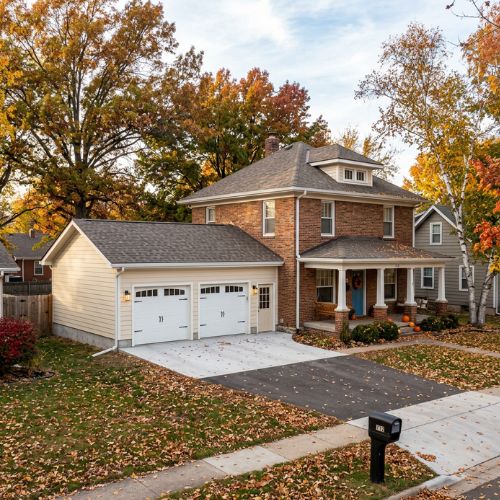
Homes near Olathe's historic downtown square, along with 1980s and 1990s subdivisions near 119th and Mur-Len, often lack the garage size or configuration today's households need. Two-car garages built decades ago weren't sized for the vehicles, tools and storage most families have now.
These older homes represent a strong opportunity for addition and renovation work rather than new-build activity, which lines up well with garage projects specifically.
The same team that evaluates an older home's structure for renovation work brings that same experience to planning a garage addition that matches the existing house. Understanding how a home was originally built helps us design a garage that looks like it belongs, not like an afterthought.
Newer subdivisions in south and southwest Olathe are less likely to need this kind of retrofit, since garages there were typically built to fit modern household needs from the start.

Our Full Home Additions and Exterior Construction Olathe KS Services
Garage construction is one part of our broader work in home additions and exterior construction. Related services include custom home additions and expansions, along with pole barn and storage building construction.
When one company handles your garage, addition and storage projects together, you avoid the coordination headaches that come with hiring separate contractors for connected work. Everyone's working from the same plan.
If you're planning a garage today, it's worth thinking about whether a larger addition or storage building might be part of your future too. Garage construction tends to work best when it's planned alongside your home's overall addition and exterior needs, not as an isolated decision.
This page is part of our full Home Additions & Exterior Construction expertise here in Olathe, where all work is handled as connected services rather than isolated jobs.
Frequently Asked Questions
What can make a new garage look like it was never part of the original house?
Mismatched rooflines, siding or trim are the most common reason a garage addition looks separate from the home instead of blending in. This is a common worry for anyone considering an addition, not just a garage. Having one team handle both the design and the build helps keep exterior materials consistent with your existing home.
What can go wrong with a garage foundation that isn't built for local weather changes?
A foundation that isn't suited to a property's soil and drainage conditions can shift or crack over time. This is a real concern for some properties, though not every lot in the area is affected the same way. It's worth asking what foundation approach makes sense for your specific lot before construction starts.
Why might a homeowner choose a garage addition instead of moving to a bigger house?
A garage addition solves a space problem without the cost and disruption of buying a new home. Many homeowners want more room without giving up a house and neighborhood they already love. Since we also handle future additions and storage buildings, a garage now doesn't close off other options later.
Does the City of Olathe require a separate permit for building a detached garage?
The City of Olathe Development Services office reviews and issues building permits and zoning approvals within city limits. Whether a detached garage needs its own separate permit apart from an attached garage or main home build depends on your specific project, so it's best to confirm current permit requirements for your property before finalizing plans.
What factors make an attached garage a better fit than a detached garage for a property?
Attached garages generally suit homes wanting direct indoor access and a matched exterior. Lot size, driveway layout and how you plan to use the space all affect which option fits better for your property.
How do homeowners know they've outgrown their current garage space?
Cars parked outside year round, cluttered storage or no room for hobby equipment are common early signs. Needing more space for vehicles, tools or storage points toward a garage addition rather than driveway expansion alone. A team that also builds pole barns and storage structures can help you compare options if garage space alone won't solve the problem.

Call or contact Koch Construction & Remodeling now for a free estimate and quick, reliable service.
Small enough to listen, Big enough to deliver


Powered By Local Biz Domination