Custom Home Additions in Kansas City and Olathe: What to Expect
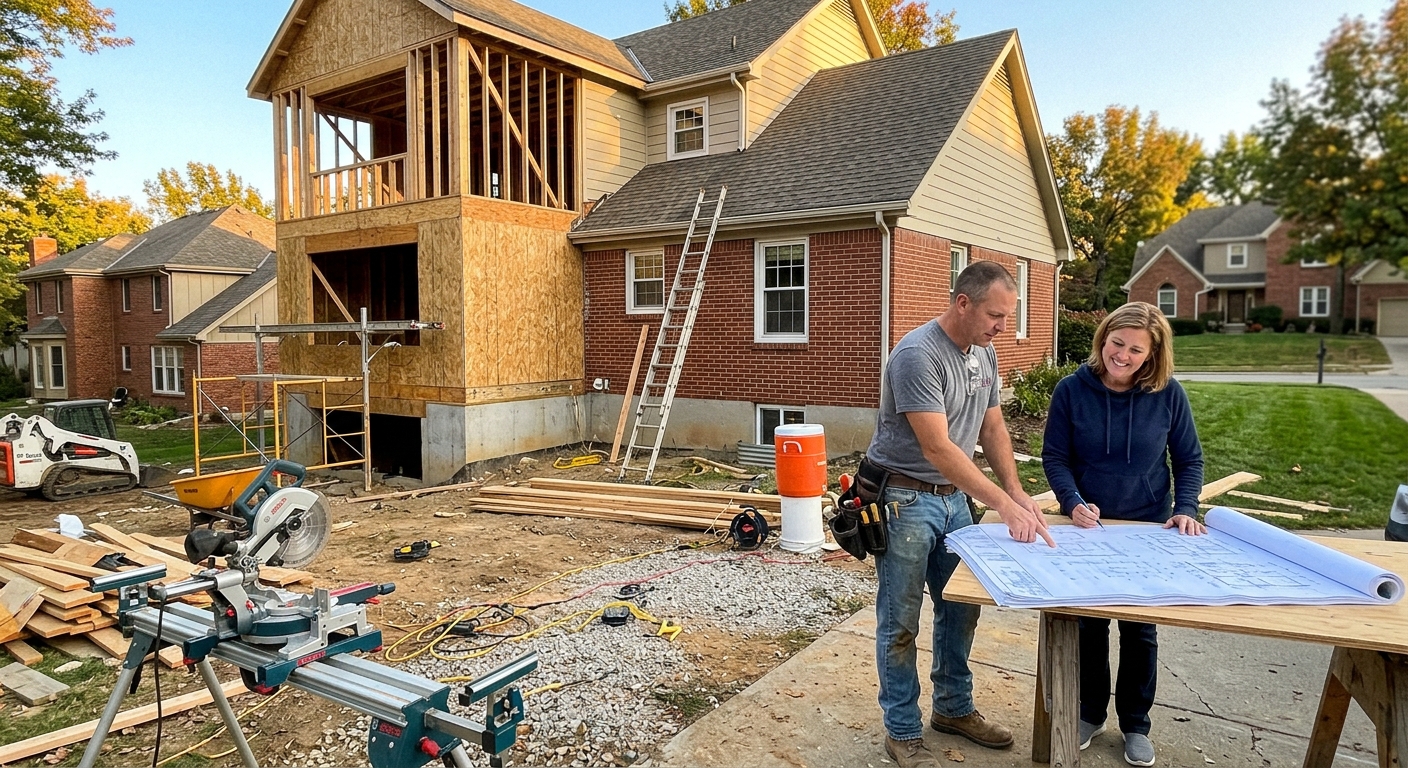
Custom home additions kansas city projects typically range from $150 to $300 per square foot depending on complexity, finishes, and structural requirements. Koch Construction & Remodeling, a licensed Class A General Contractor operating in Olathe since 2013, manages full-scope additions from design and permits through final walkthrough with a single experienced team. You'll gain functional space tailored to your family's needs without the disruption and expense of moving.
Most additions take 3 to 6 months depending on scope, weather, and permit timelines. Koch provides a 5-year warranty on new construction and handles every phase in-house, eliminating coordination problems common with multiple subcontractors.
Should You Build Up or Build Out for Your Kansas City Home Extension?
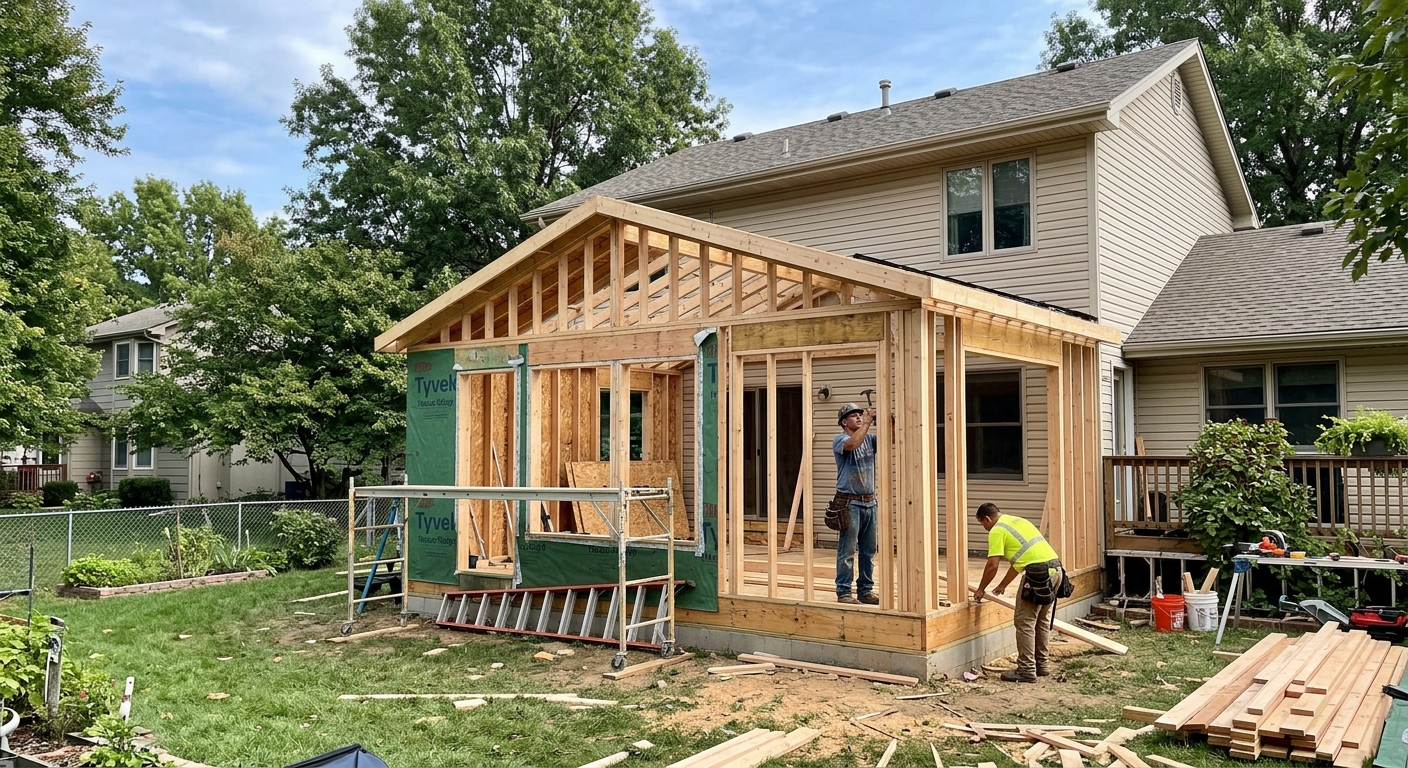
Building out on your main level costs less per square foot because it doesn't require structural reinforcement of existing walls, floor joists, or roof systems. Horizontal extensions work best when you have adequate yard space, favorable setbacks, and want to avoid stairs. Building up makes sense on smaller lots where setback limits restrict footprint expansion or when you want to preserve yard space. Second-story additions cost 15% to 30% more because they require foundation evaluation, structural upgrades to support additional load, and temporary roof removal.
Local zoning in Olathe and across Johnson County enforces setback requirements that determine how close you can build to property lines. Koch Construction reviews your lot survey and confirms feasibility during the free estimate so you understand which direction works before design begins. Both approaches require permits and inspections, but vertical builds face additional structural engineering review.
What Are the Main Cost Drivers of a Custom Home Addition?
Foundation and structural work represent the largest single expense, especially if soil conditions require deeper footings or if tying into existing foundation proves complicated. Mechanical systems—HVAC extension, electrical panel upgrades, and plumbing runs—add significant cost when the addition sits far from existing utility connections. Finishing choices like flooring, cabinetry, countertops, and fixtures vary widely but directly control your final number.
- Foundation and framing account for roughly 30% to 40% of total cost
- Mechanical, electrical, and plumbing systems add 15% to 25%
- Roofing, siding, and exterior finishes matching existing materials cost 10% to 15%
- Interior finishes and fixtures make up the remaining 25% to 35%
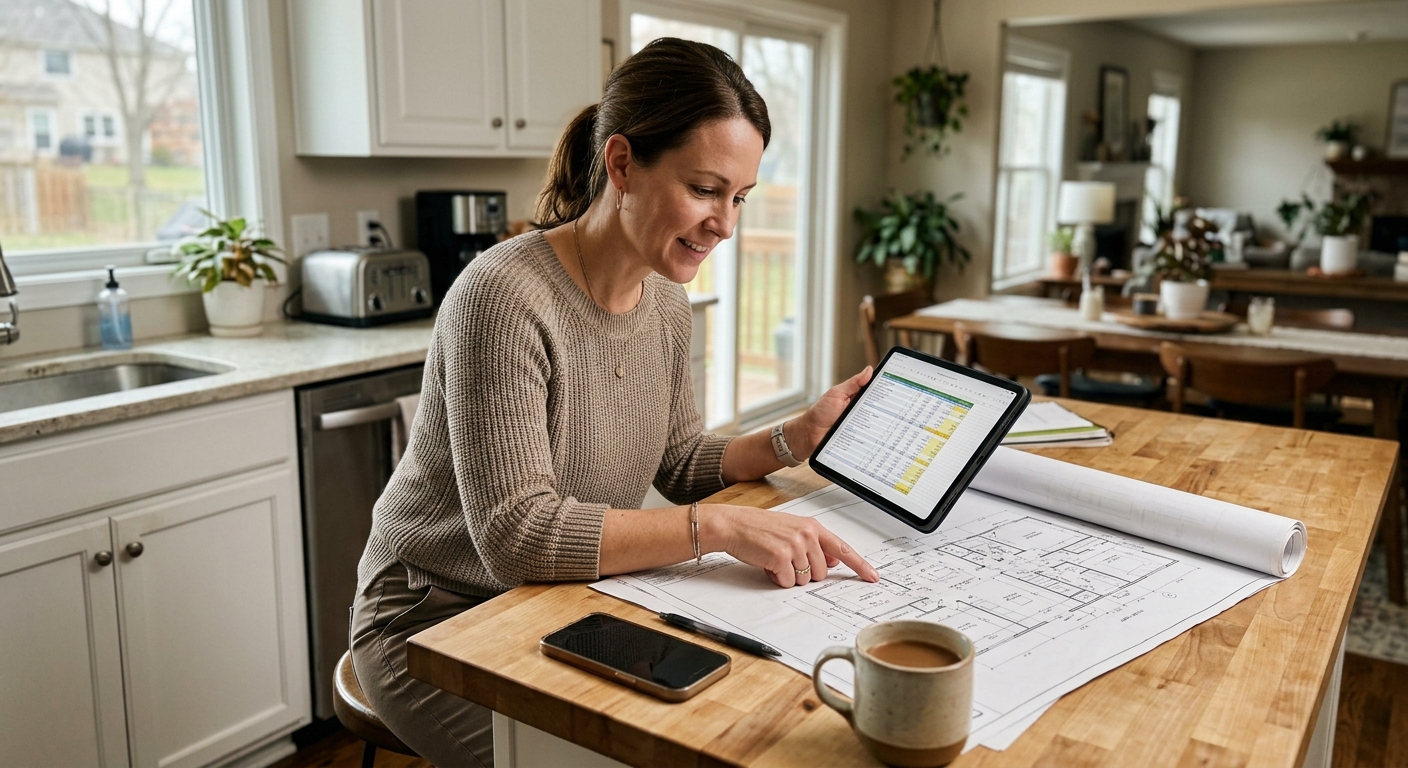
Koch Construction provides transparent estimates with line-item breakdowns so you see exactly where your budget goes. Matching existing materials—siding, trim, roofing—costs more than standard options because seamless integration requires precision. You can optimize costs by selecting mid-range finishes or phasing work, but cutting corners on foundation or framing creates long-term problems.
Why You Should Hire a Licensed Builder Instead of Doing a DIY Addition
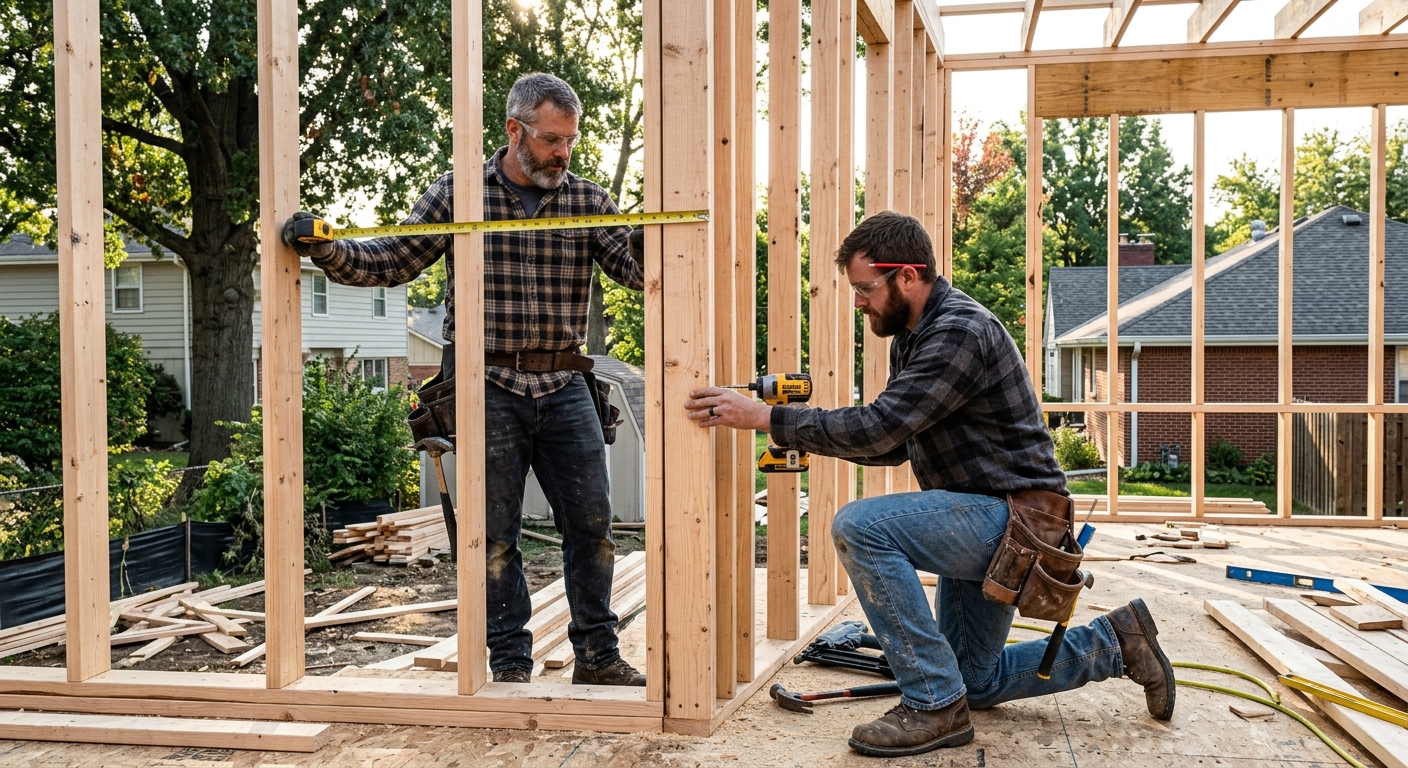
Structural mistakes in DIY additions cause sagging floors, cracked walls, roof leaks, and code violations that surface during home sales and cost far more to fix than professional construction. Kansas requires permits for additions, and inspectors reject work that doesn't meet structural, electrical, plumbing, and energy code. Licensed contractors carry liability insurance and workers' compensation; if someone gets hurt during your DIY project, you're personally liable.
Koch Construction holds a Class A General Contractor license and manages all inspections and code compliance in Olathe, Overland Park, Lenexa, and surrounding Johnson County areas. Their 5-year warranty on new construction covers structural and workmanship defects. Professional home addition contractors handle unforeseen issues—hidden rot, outdated wiring, foundation settling—without stopping the project or exceeding budget. A licensed team completes additions faster because they work full-time with established supplier and inspector relationships, not around your weekends.
DIY additions rarely appraise at full value because buyers and lenders distrust unpermitted or owner-built work. Hiring a licensed builder protects your investment and ensures the addition integrates seamlessly with your existing home's systems and aesthetics. For comprehensive exterior construction and home additions, working with an experienced team eliminates risk and delivers results that meet both code and resale standards.
Frequently Asked Questions
What is the average cost per square foot for a room addition in Olathe and Kansas City?
Room additions in the Olathe and Kansas City area typically cost between $150 and $300 per square foot depending on complexity, finishes, and whether the project involves foundation work or second-story construction. Basic single-story additions with standard finishes fall near the lower end, while master suites with luxury finishes or structural challenges reach the higher range.
How much value does a professional home extension add to your property?
Well-executed additions by licensed contractors typically return 50% to 80% of their cost in added home value, with master suites and functional living space performing best. Appraisers credit permitted, code-compliant work more favorably than DIY projects, and buyers pay premiums for seamless integration with existing home design and systems.
How much does a standard 20x20 room addition cost?
A 400-square-foot addition costs roughly $60,000 to $120,000 in the Kansas City metro depending on finishes, foundation requirements, and how far mechanical systems must extend. Single-story additions with crawl space or slab foundations and mid-range finishes fall toward the lower end, while second-story additions or projects requiring significant structural work reach the upper range.
What local zoning and permit rules apply in Olathe and Kansas City?
Olathe and Johnson County enforce setback requirements that limit how close additions can sit to property lines, typically 5 to 25 feet depending on zoning district. All additions require building permits, structural and electrical inspections, and must meet current energy code even when the existing home was built under older standards.
What is the most expensive part of building an addition?
Foundation and structural framing represent the largest cost, accounting for 30% to 40% of the total budget. Complex soil conditions, the need for deep footings, or structural reinforcement for second-story additions increase expenses significantly compared to straightforward ground-level builds on stable soil.