
Custom Home Additions & Expansions Olathe KS
You worry the new addition will not tie into the existing foundation correctly. You worry the new roofline and siding will look mismatched against the original house. Those two failures are the most common pattern we see across Johnson County. Both trace back to footing depth, shear transfer and roof tie-in details that got skipped early.
Our shop sits at the I-35 and I-435 interchange in Olathe. That puts us on any Johnson County addition site within 20 minutes. We walk the load path, pull the permit set and stand on the framing inspection ourselves. No rotating subcontractor crew runs the day-to-day work.
Custom Home Additions & Expansions is a core part of our Home Additions & Exterior Construction Olathe KS practice. Every addition we frame ties into the same engineer-stamped plan review and the same in-house foreman.
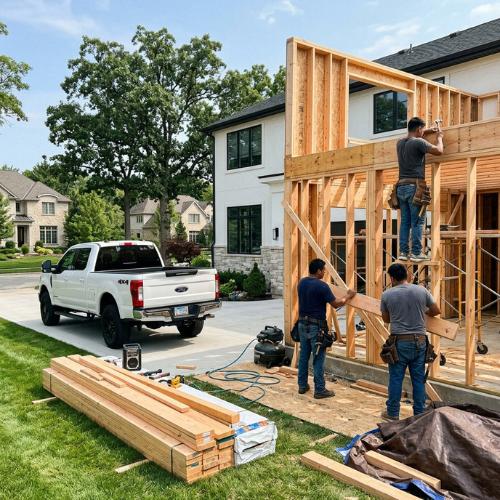
Professional Standards for Custom Home Additions & Expansions in Olathe KS
We walk the load path before any framing nail is set. The existing roof framing diagram tells us where the load-bearing walls sit. Every point-load gets traced down to the original footing. Shear transfer continuity between the existing diaphragm and the new framing is verified by a licensed structural engineer before sheathing.
Header beam sizing for new openings is not a stock-chart job. We pull span values from the AWC Wood Frame Construction Manual. The header is matched to the actual tributary load above the opening. Big-box stock header packs do not account for the real loads on your house.
We send you a prep checklist built around what Johnson County reviewers expect in a plan set. As-built drawings, prior permit records, attic access and basement framing photos top the list. One foreman runs the daily work, not a rotating subcontractor crew. Plan for 12 to 20 weeks of active framing, siding and exterior demo on a typical Olathe addition.
What Fails and What It Costs on Custom Home Additions & Expansions in Olathe KS
The mismatched roofline is the failure we get called to fix most often. A new pitch that does not align with the original pitch sends water straight into a valley the gutter was never sized for. The gutter overflows at every storm. Siding rots from the bottom corner up, and you see granule loss on the new shingles inside one wet season. Olathe additions overflow gutters because step flashing per IRC R903.2 was skipped at the tie-in.
The HOA setback rejection is the failure that hurts the budget worst. An addition framed inside a setback line gets a stop-work order from the city. You pay to demo the out-of-bounds framing, re-engineer the footprint and re-pull the permit. A post-framing setback rejection in Olathe typically runs $40,000 to $90,000 once demo and re-engineering are added in. The schedule slips 8 to 14 weeks while the new plan clears review.
The subcontracted framing alignment failure is the one you do not see for months. Walls go up out of plumb when no one is on site to catch it. Drywall hides the misalignment until trim, cabinets and tile go in. By then the fix means tearing finishes back out. A daily on-site foreman is the only practice that stops this pattern before drywall.

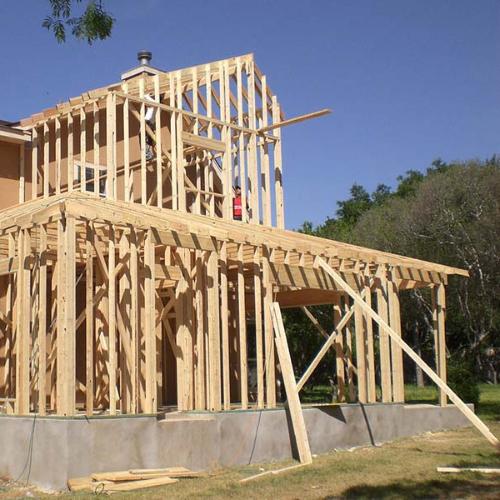
Local Regulations and Permits for Custom Home Additions & Expansions in Olathe KS
The City of Olathe Building Safety Division reviews every structural addition permit before framing starts. The plan set must show a stamped engineer drawing, a site plan with marked setbacks and a load path narrative. Any addition that removes or modifies a load-bearing wall requires the stamped engineer plan. We submit the full set in one packet so the reviewer is not chasing missing sheets.
HOA setback rules in most Olathe platted neighborhoods go beyond the city minimums. The architectural review board has to approve your drawings before the city will release the permit. We pull the HOA covenants and the city setback map side by side at the design stage. This is the step that prevents the post-framing setback rejection pattern we see across Shawnee and Olathe HOA additions.
Permit sequence runs building permit, framing inspection, rough-in, insulation and final. The inspections are scheduled in order, and a missed step resets the next one. Johnson County frost depth minimum is 36 inches per the county soil and frost maps, and every footing pour is staged around that inspection. The HOA approval letter has to be on file before Olathe releases the permit in most platted neighborhoods.
Site Conditions and Performance for Custom Home Additions & Expansions in Olathe KS
Olathe sits on expansive clay soil that moves with the season. The soil swells in wet springs and shrinks hard in dry summers. A new footing poured at the wrong depth moves at a different rate than the original. Olathe clay can heave a shallow addition footing within one freeze-thaw cycle if the depth does not match the original.
Footing depth and bearing surface have to match the original where the site allows it. Where the soil bearing changes across the footprint, a stepped transition footing is the safer detail. Foundation tie-ins must match footing depth or differential settlement cracks open at the seam between old and new. That seam is the first place a homeowner sees the failure - a vertical crack at the corner where new framing meets old.
Drainage planning is part of the structural design from day one, not an afterthought at finish grading. Grade falls away from the new tie-in on every side. New downspouts route into the existing drainage system, never against the original foundation wall. All footings pour below the 36-inch frost line per Johnson County maps before the framing schedule moves forward.
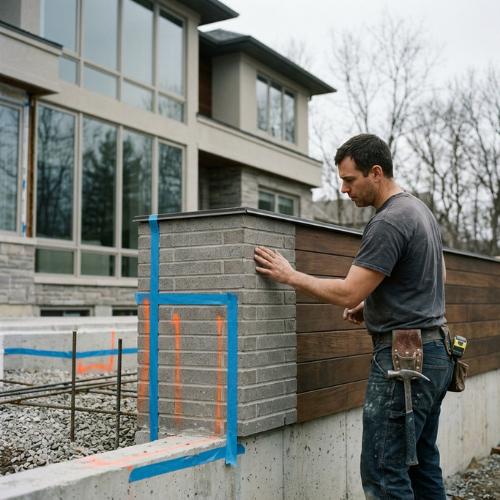
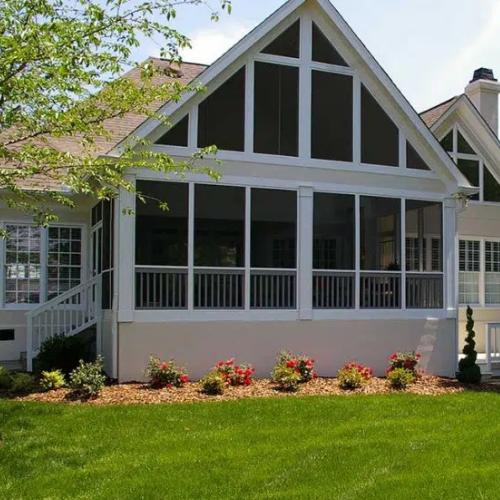
Professional vs. Stock Plan Custom Home Additions & Expansions in Olathe KS
Stock addition plans from template websites assume a generic footing, a generic framing layout and a generic roof pitch. They do not match the roof pitch on your house. They do not match your foundation type. They do not account for the structural grid of the original framing. Stock plans also skip the roof tie-in step flashing details that match Olathe wind and rain loads.
A design-build addition contractor walks your existing site first, before any drawing is started. The plan is drawn around the actual roof pitch, the actual foundation type and the actual structural grid of the original home. The engineer stamp, the framing crew and the finish trades all sit under one contract with one point of accountability. You are not coordinating a separate engineer, framer and permit consultant on your own time.
Cost comparison is where the stock plan trap closes on the homeowner. A template plan looks cheap on day one. Engineering revisions stack up once a real engineer reviews the drawings against your house. Permit rejections come next, then the roofline retrofit at the tie-in. The cheap-on-day-one plan ends up more expensive than the design-build path by the time framing is done.
Our Full Home Additions & Exterior Construction Olathe KS Services
Custom Home Additions & Expansions is one of the structural services inside our broader Home Additions & Exterior Construction Olathe KS practice. The shear transfer, footing tie-in and roof flashing standards we hold on additions are the same standards we hold on every structural build in this category. One project manager runs the contract. One in-house framing crew runs the daily work.
Related services in this category include attached and detached garage construction and pole barn builds across the same Johnson County service area. Garage builds carry the same 36-inch frost depth requirement and the same Olathe Building Safety Division permit path. Pole barn builds add the column embedment depth and roof truss snow load work that rural Johnson County sites demand. The accountability stays under one roof from design through final inspection.

Frequently Asked Questions
Why do mismatched rooflines on home additions cause chronic gutter and drainage failures in Olathe?
A mismatched roofline forces water into a valley the original gutter system was never sized to handle. The new pitch dumps a higher runoff volume right at the tie-in point. Over time the gutter overflows at every storm, the siding swells and the corner trim rots out. Olathe additions need step flashing and kick-out diverters at every roof tie-in per IRC R903.2 to prevent this failure.
What does it cost to fix an addition rejected by an Olathe HOA for setback violations after framing?
A post-framing HOA setback rejection in Olathe typically runs $40,000 to $90,000 to correct. The cost includes demo of the out-of-bounds framing, new engineered drawings and a re-pulled city permit. The schedule slips 8 to 14 weeks while the new plan clears review. HOA approval letters must be on file before any city permit is pulled in most Olathe platted neighborhoods.
Why do additions built with subcontracted framing crews develop structural alignment issues after drywall goes up?
Subcontracted framing crews work without one daily foreman who catches out-of-plumb walls in real time. The misalignment is hidden by drywall and only shows up later in trim, cabinet and tile work. A daily on-site foreman is the only practice that prevents this failure pattern. Our wall plumb tolerance on every addition is held within 1/8-inch per 8-foot wall per NAHB residential guidelines.
How can an Olathe homeowner spot a bad roofline tie-in before it causes gutter overflow and siding rot?
A bad tie-in shows water staining at the valley and granule loss on new shingles within the first wet season. Siding at the corner trim will swell or cup within 12 months. Step flashing should be visible at every roof-to-wall meeting point on the addition. A kick-out diverter at the gutter end is required by IRC R903.2 and is easy to inspect from the ground.
How does Olathe's expansive clay soil change the footing design for a new home addition?
Olathe clay expands in wet seasons and contracts in dry summers, so the addition footing must match the depth and bearing surface of the original. New footings must reach below the 36-inch frost line per Johnson County maps. Footings poured shallow will heave during the first wet season. A stepped transition footing is used where the original depth varies across the site.
Which permits does the City of Olathe require before any structural addition framing begins?
The City of Olathe Building Safety Division requires a building permit with a stamped engineer plan set before framing starts. The plan set must include a site plan with marked setbacks, a structural plan and a roof tie-in detail. HOA approval is required before Olathe will release the permit in most platted neighborhoods. Framing, rough-in, insulation and final inspections are scheduled in sequence after the permit is released.

Call or contact Koch Construction & Remodeling now for a free estimate and quick, reliable service.
Small enough to listen, Big enough to deliver


Powered By Local Biz Domination